
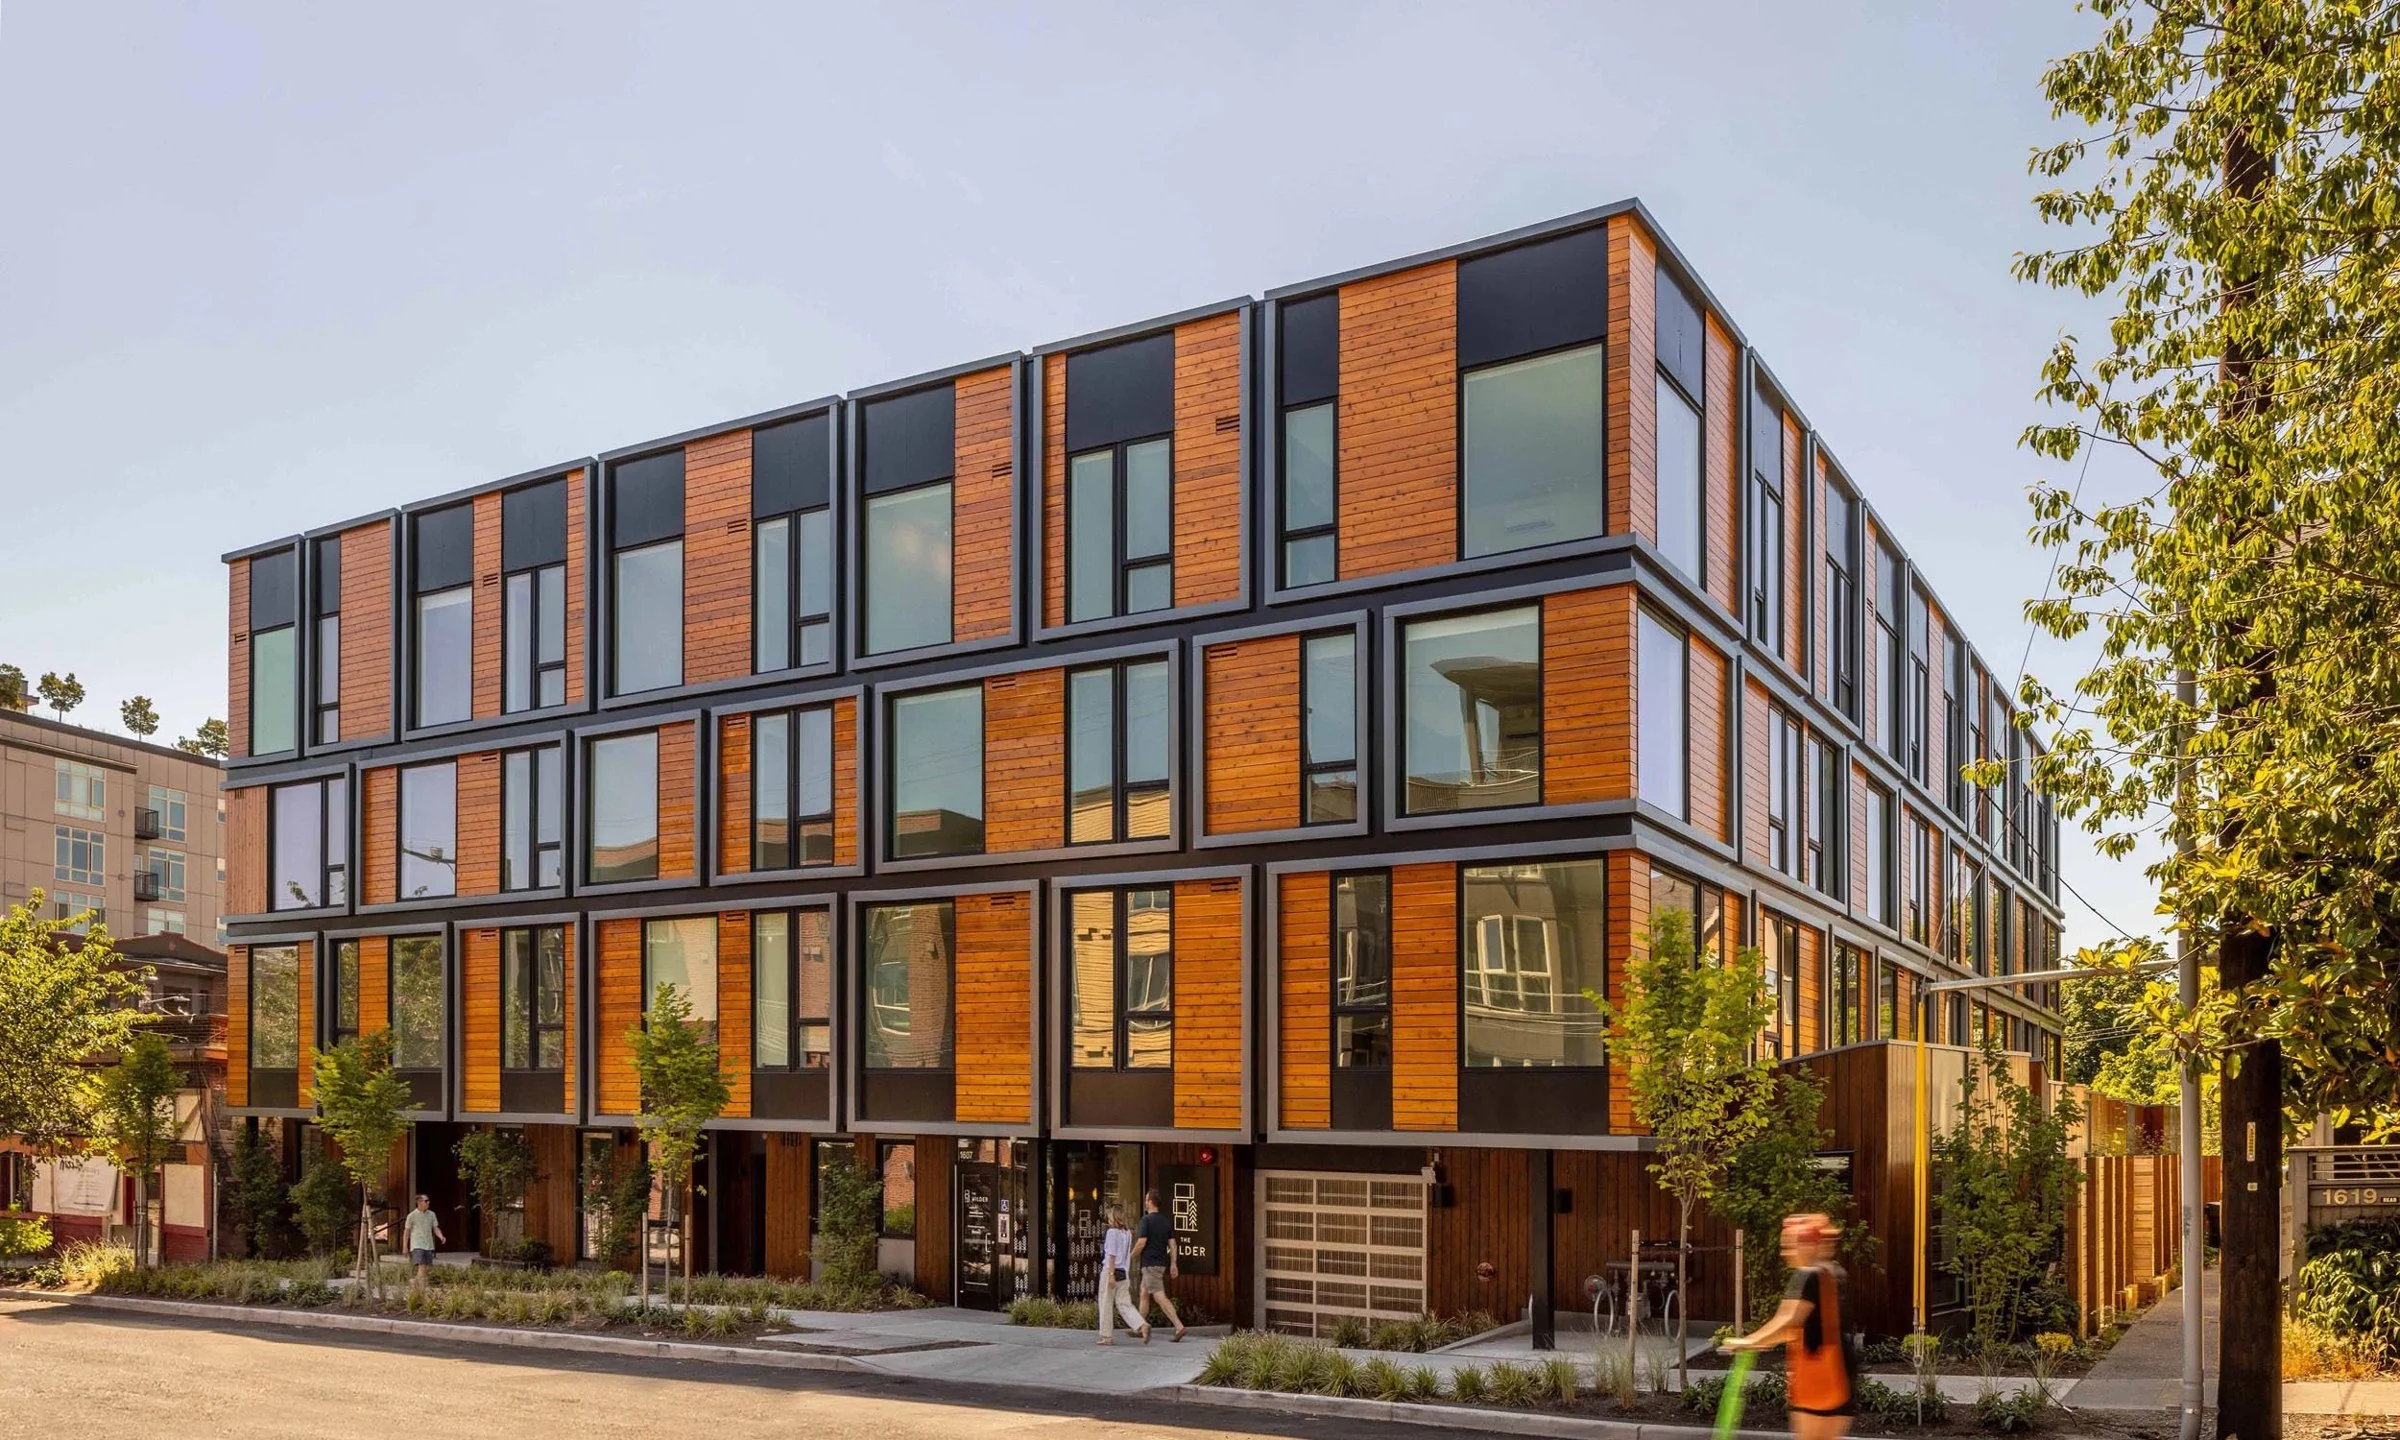
Roofing for Apartment Communities in Eugene
Multifamily roofing means working above people's homes, and that changes almost everything about how a project needs to run compared to a vacant commercial building. Between the student housing stock near the University of Oregon and the broader rental market spread across the city, we roof apartment buildings and complexes with residents living underneath the whole time, which puts occupied-unit coordination and noise management at the center of how we plan the work.
Student Housing Turnover and the Lease Calendar
Properties serving university students run on a lease cycle that mostly turns over in September, with a much quieter window in the weeks after spring term ends and before fall move-in ramps up. That gap is often the best stretch to schedule a reroof or major exterior repair, since a higher share of units sit vacant or lightly occupied than at any other point in the year. We plan larger multifamily projects around that turnover window whenever a property owner's timeline allows it.
Buildings serving a broader renter population without a university-driven lease cycle don't get that same natural gap, so we plan those projects around whatever occupancy pattern the property manager reports, phasing work by building or wing to limit how many units are affected by active construction at once.
Coordinating Around Occupied Units
Fastening and tear-off noise directly above a bedroom or living space is disruptive in a way that's hard to overstate until you've had it happen over your own unit. We give property managers a schedule they can share with residents ahead of time, and we sequence buildings or sections so that noisy work moves through the property methodically instead of jumping around unpredictably. Advance notice matters as much as the work itself for keeping resident complaints manageable.
Balcony, Walkway, and Low-Slope Roof Interfaces
A lot of apartment buildings in this area combine sloped roof sections with lower-slope roofs over breezeways, covered parking, or walkway connections between buildings. Those transition points are common leak sources because they combine two different roofing systems and drainage assumptions at one detail. We inspect these interfaces specifically, since a leak that shows up in a top-floor unit's closet often traces back to a walkway roof connection rather than the main roof field above.
Drainage for Multi-Building Complexes
Larger apartment complexes often have shared drainage systems running across several buildings, and a blocked or undersized drain on one building's roof can back water up in ways that affect a section of the property well beyond where the blockage sits. Nine wet months of Willamette Valley rain means these systems get tested constantly, and we evaluate drainage at the complex level rather than building by building when a property has interconnected roof drainage.
- Drain and gutter capacity across shared multi-building drainage systems
- Flashing condition at breezeway, walkway, and covered parking transitions
- Membrane condition on balcony and patio roof sections
- Noise scheduling coordinated with resident notice timelines
- Roof access routes that avoid resident parking and walkways
- Vent and exhaust penetration condition for individual unit HVAC systems
Insurance and HOA Documentation
Whether a property is owned by an individual landlord, a larger management company, or run through a homeowners association for condominium-style ownership, roof documentation tends to matter for more than one audience: an insurance carrier, a board making a capital decision, or an owner planning a sale. We provide written condition reports and repair records that hold up across those different uses, since a vague verbal assessment doesn't help a board vote on a special assessment or a landlord defend a claim.
Emergency Leak Response for Occupied Units
A leak into an occupied unit is a habitability issue rather than a routine maintenance item, and we treat these calls with that urgency. We stabilize the source and document the damage path so the property manager has what's needed for any resident communication or insurance filing, and we follow up with permanent repair scheduling once the immediate risk to the unit is addressed.
Top-floor units carry the most direct risk on any roof leak, but a slow leak can also travel down through wall cavities and show up a floor or two below where it originates, which confuses residents and property staff trying to trace the source on their own. We trace the actual water path rather than assuming the first affected unit sits directly under the failure point, since guessing wrong on a multi-story building means reopening ceilings in the wrong unit.
Common Questions About Apartment and Multifamily Roofing
Can you schedule a reroof around student housing turnover?
Yes, the window after spring term and before fall move-in is often the best stretch for larger projects on properties with a university-driven lease cycle, and we plan around it when the timeline allows.
How much notice do residents get before noisy work starts?
We provide a schedule property managers can share with residents in advance, and we sequence work by building or section so noise moves through the property predictably rather than unpredictably.
Do you inspect walkway and breezeway roof connections?
Yes, these transition points between sloped and low-slope sections are common leak sources and get specific attention during any multifamily roof inspection.
Can you evaluate drainage across a multi-building complex?
Yes, for properties with shared or interconnected drainage systems, we assess the complex as a whole rather than treating each building's roof in isolation.
How do you handle a leak into an occupied unit?
We treat it as urgent, stabilize the source quickly, and document the damage so the property manager has what's needed for resident communication or an insurance filing.