
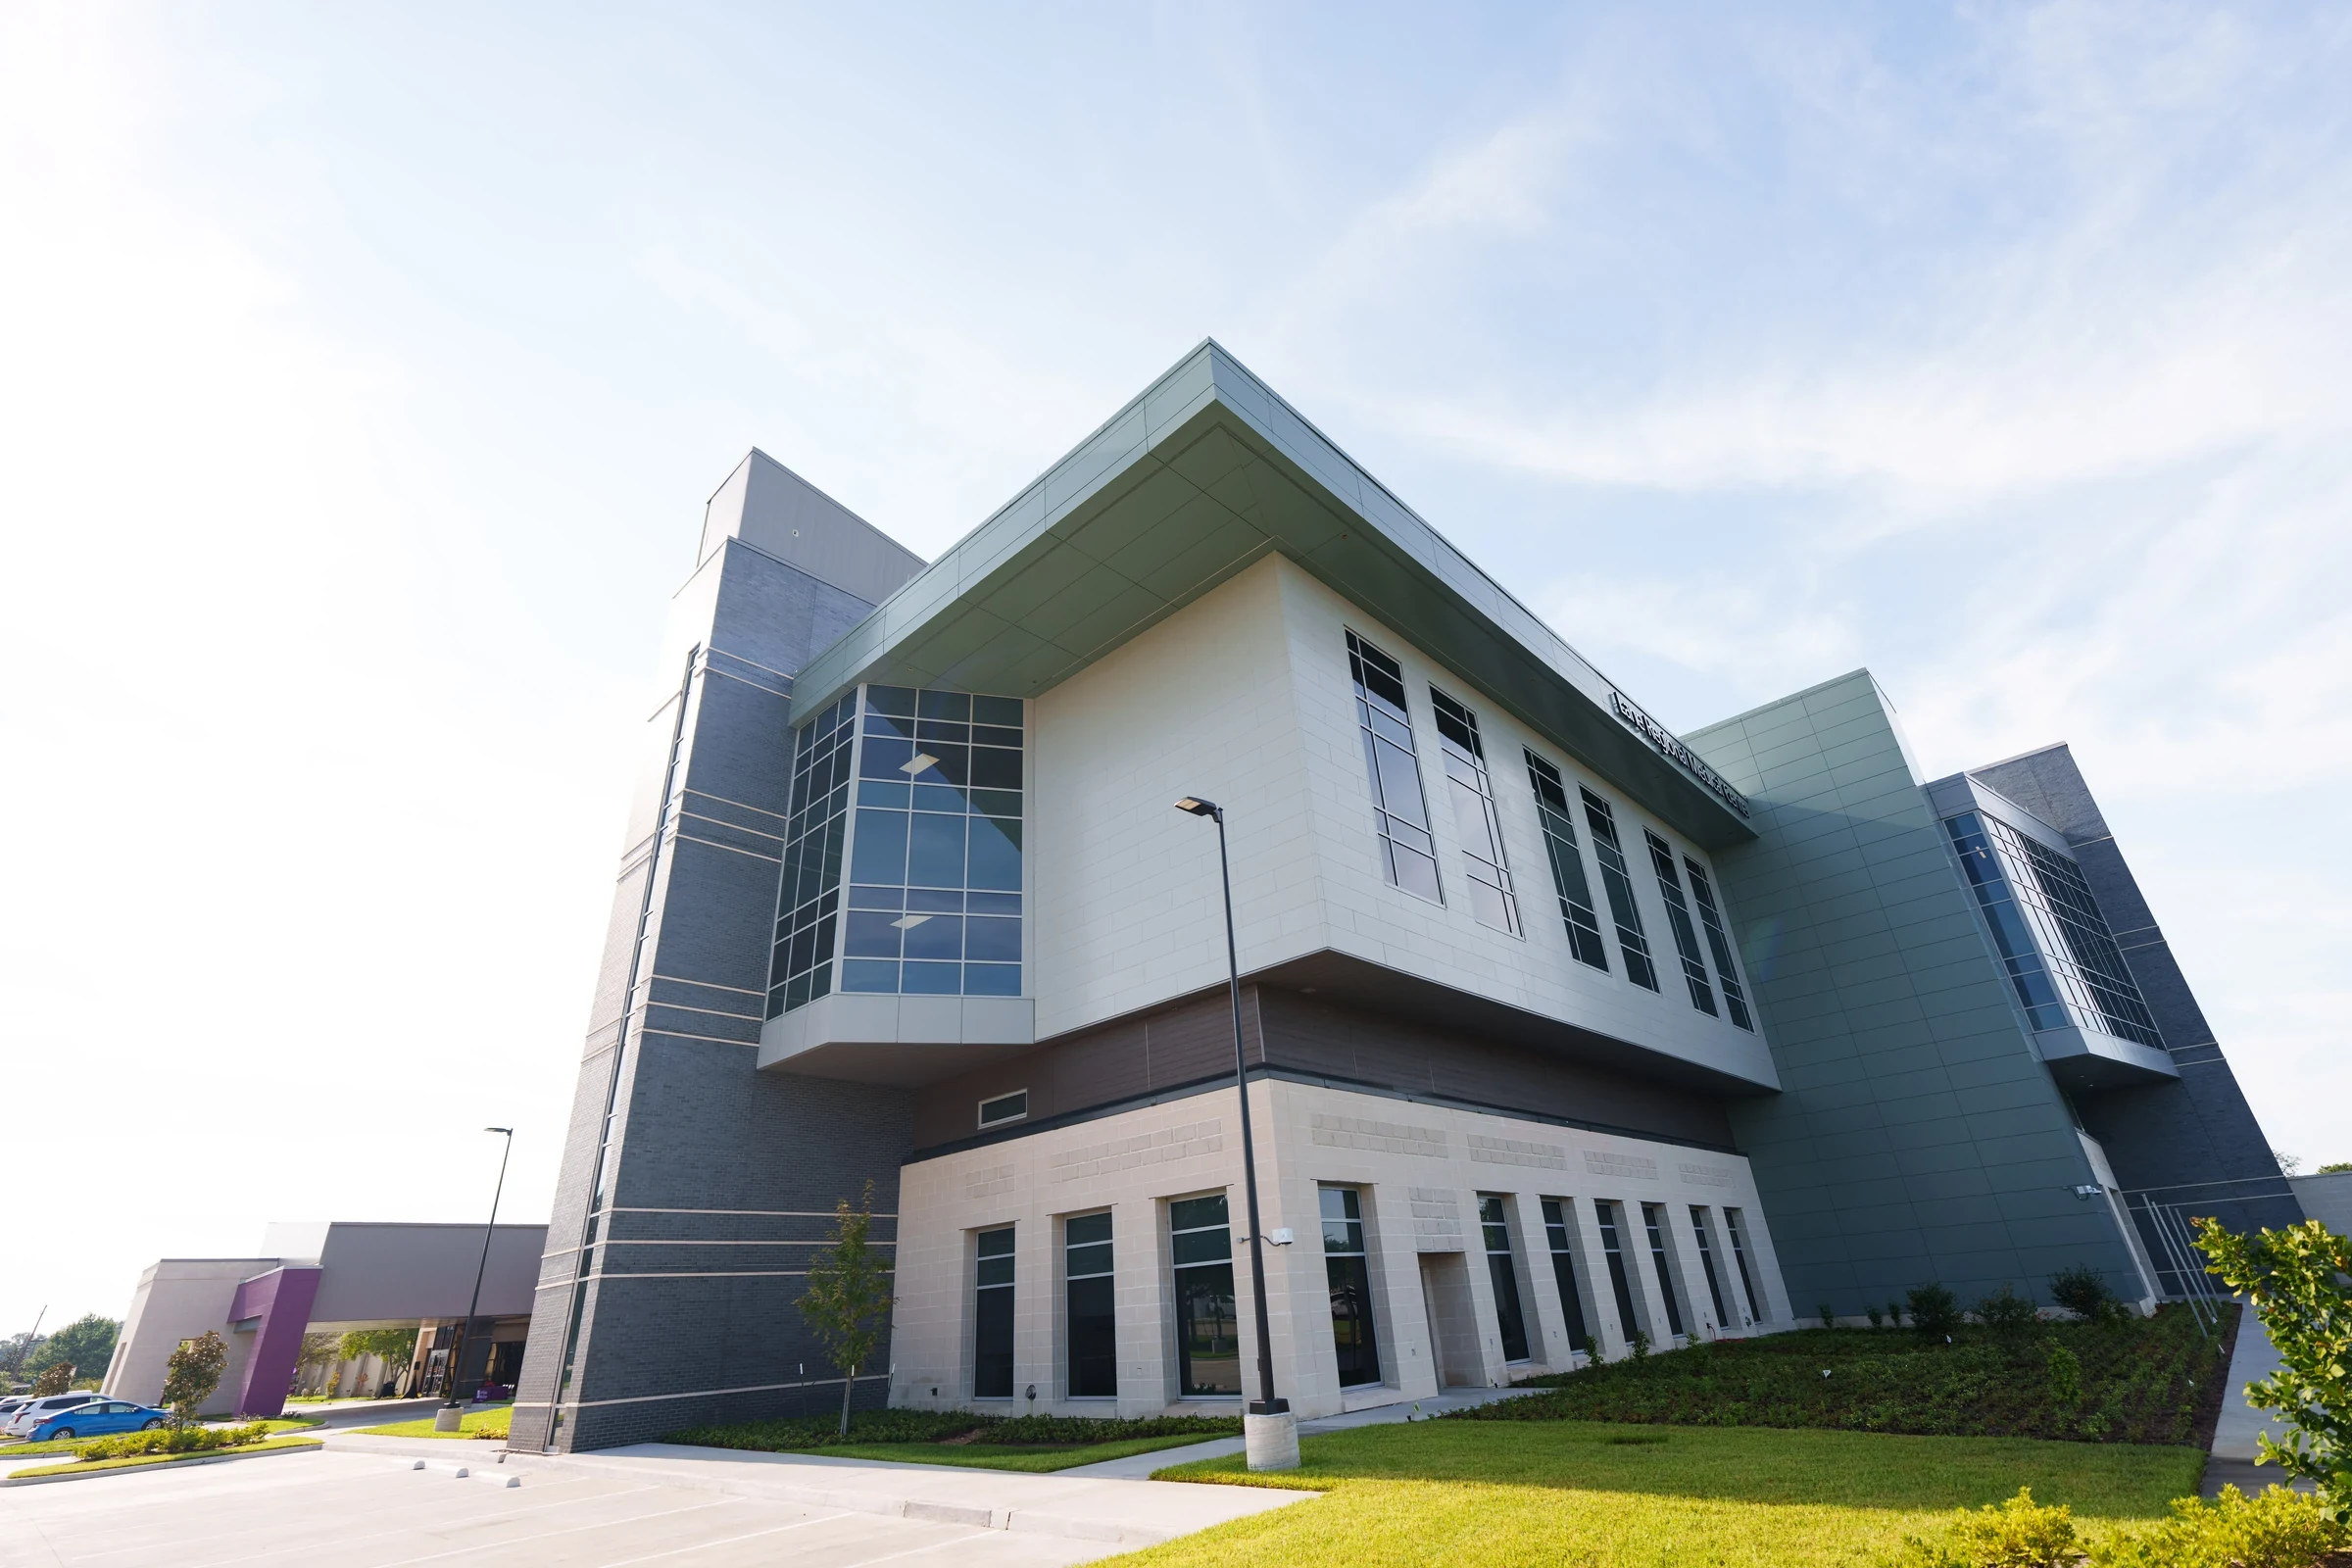
Roofing for Eugene's Hospital and Medical Campuses
PeaceHealth's University District campus and the medical office buildings clustered around Eugene's healthcare corridor run roofs that can't tolerate surprise. Surgical suites, imaging equipment, and patient floors below a low-slope roof mean water intrusion is a facility shutdown risk, not only a maintenance issue.
Zero-Tolerance Water Intrusion Over Clinical Space
A leak over a records room is an inconvenience. A leak over an operating room, imaging suite, or a floor with sensitive electronic equipment is a different category of problem, and we scope healthcare roof work with that distinction built in from the first inspection. We prioritize drainage and flashing details over clinical space differently than we would over a mechanical room or storage area on the same roof.
Where a hospital or medical office roof has zones of different criticality, we document which sections sit over the highest-risk interior spaces so maintenance dollars go to protecting those areas first, not spread evenly across the whole roof.
On multi-building medical campuses this also means comparing roof age and condition against what's directly below in each building, since a records or administrative building next to a clinical building doesn't carry the same urgency even if both roofs show similar wear.
We apply the same zoned thinking to preventive maintenance scheduling, checking drains and seams more frequently over the sections tied to the highest-consequence interior spaces rather than running every roof section on an identical calendar.
Infection Control and Access Restrictions Change the Job
Healthcare facility roof work usually means coordinating with infection control protocols, restricted access corridors, and interior work that can't create dust or debris near clinical areas. We plan material staging and access routes around what a hospital facilities team requires, not a standard commercial job site setup, and we keep crews briefed on facility-specific access rules before work starts.
When roof access requires passing through interior corridors near patient areas, we coordinate escort and timing requirements with the facility ahead of time instead of showing up and figuring it out with whoever happens to be on duty that day.
Rooftop Mechanical Density on Medical Buildings
Hospital and medical office roofs carry unusually dense rooftop mechanical loads, including HVAC serving pressurized clinical spaces, backup generator exhaust, and medical gas venting, and every one of those penetrations is a potential failure point. We inspect penetration flashing on healthcare roofs on a shorter cycle than a typical commercial building, because the consequence of a missed leak here is higher than on most other property types.
Pressurized clinical spaces in particular depend on HVAC systems that can't tolerate interruption, so any roof work near those units gets sequenced with the facility's mechanical team to confirm the equipment stays operational throughout.
- Water intrusion risk mapped to clinical space below
- Coordination with infection control and access protocols
- Penetration flashing inspection on a shortened cycle
- Scheduling around surgical and patient-census constraints
- Same-day response for active leaks over clinical areas
- Rooftop mechanical load documentation (HVAC, generator exhaust, medical gas venting)
Scheduling Around a Facility That Never Closes
A hospital doesn't have an off-season or a slow week the way a school does. We schedule healthcare roof work in coordination with the facility's operations team, working around surgical schedules, patient census, and any active construction elsewhere on campus, and we keep noise and vibration-sensitive work away from patient care hours wherever the roof layout allows it.
Emergency response works the same way. If a healthcare facility calls with active water intrusion, we treat that as a same-day priority given what's typically below the roof deck.
We also plan around scheduled downtime the facility itself controls, such as a wing closure for renovation or a temporary service relocation, since that kind of planned window can be a better opportunity for disruptive roof work than trying to find gaps around continuous operations.
Documentation for Facilities and Risk Management
Healthcare facilities teams often answer to both a facilities director and a risk management function, and our documentation is built to serve both, specific enough for a facilities director to act on, clear enough for a risk management review if a water intrusion event affected clinical space.
For any incident involving clinical or equipment-sensitive space, our documentation includes the timeline from first report to mitigation, which tends to be what a risk management review actually needs beyond just the roof condition itself.
Healthcare Facilities Questions
How do you handle infection control requirements for rooftop access?
We work within whatever access and containment protocols the facility requires, briefing crews before work starts and coordinating staging with the facilities team rather than defaulting to standard commercial procedures.
What's your response time for a leak over a clinical space?
We treat active water intrusion over patient care or equipment-sensitive areas as a same-day priority call, given the operational risk involved.
Do you inspect rooftop mechanical penetrations more often on medical buildings?
Yes. Given the density of HVAC, generator exhaust, and medical gas venting on a typical hospital roof, we run penetration inspections on a shorter interval than we would on a standard commercial building.
Can roof work be scheduled around surgical or patient-census constraints?
Yes, we coordinate scheduling directly with facilities operations to avoid disruptive work during high-census periods or near active surgical schedules.
Who receives your inspection and incident documentation?
Whoever the facility designates, typically a facilities director, and often a risk management contact as well when an event involved clinical space.