
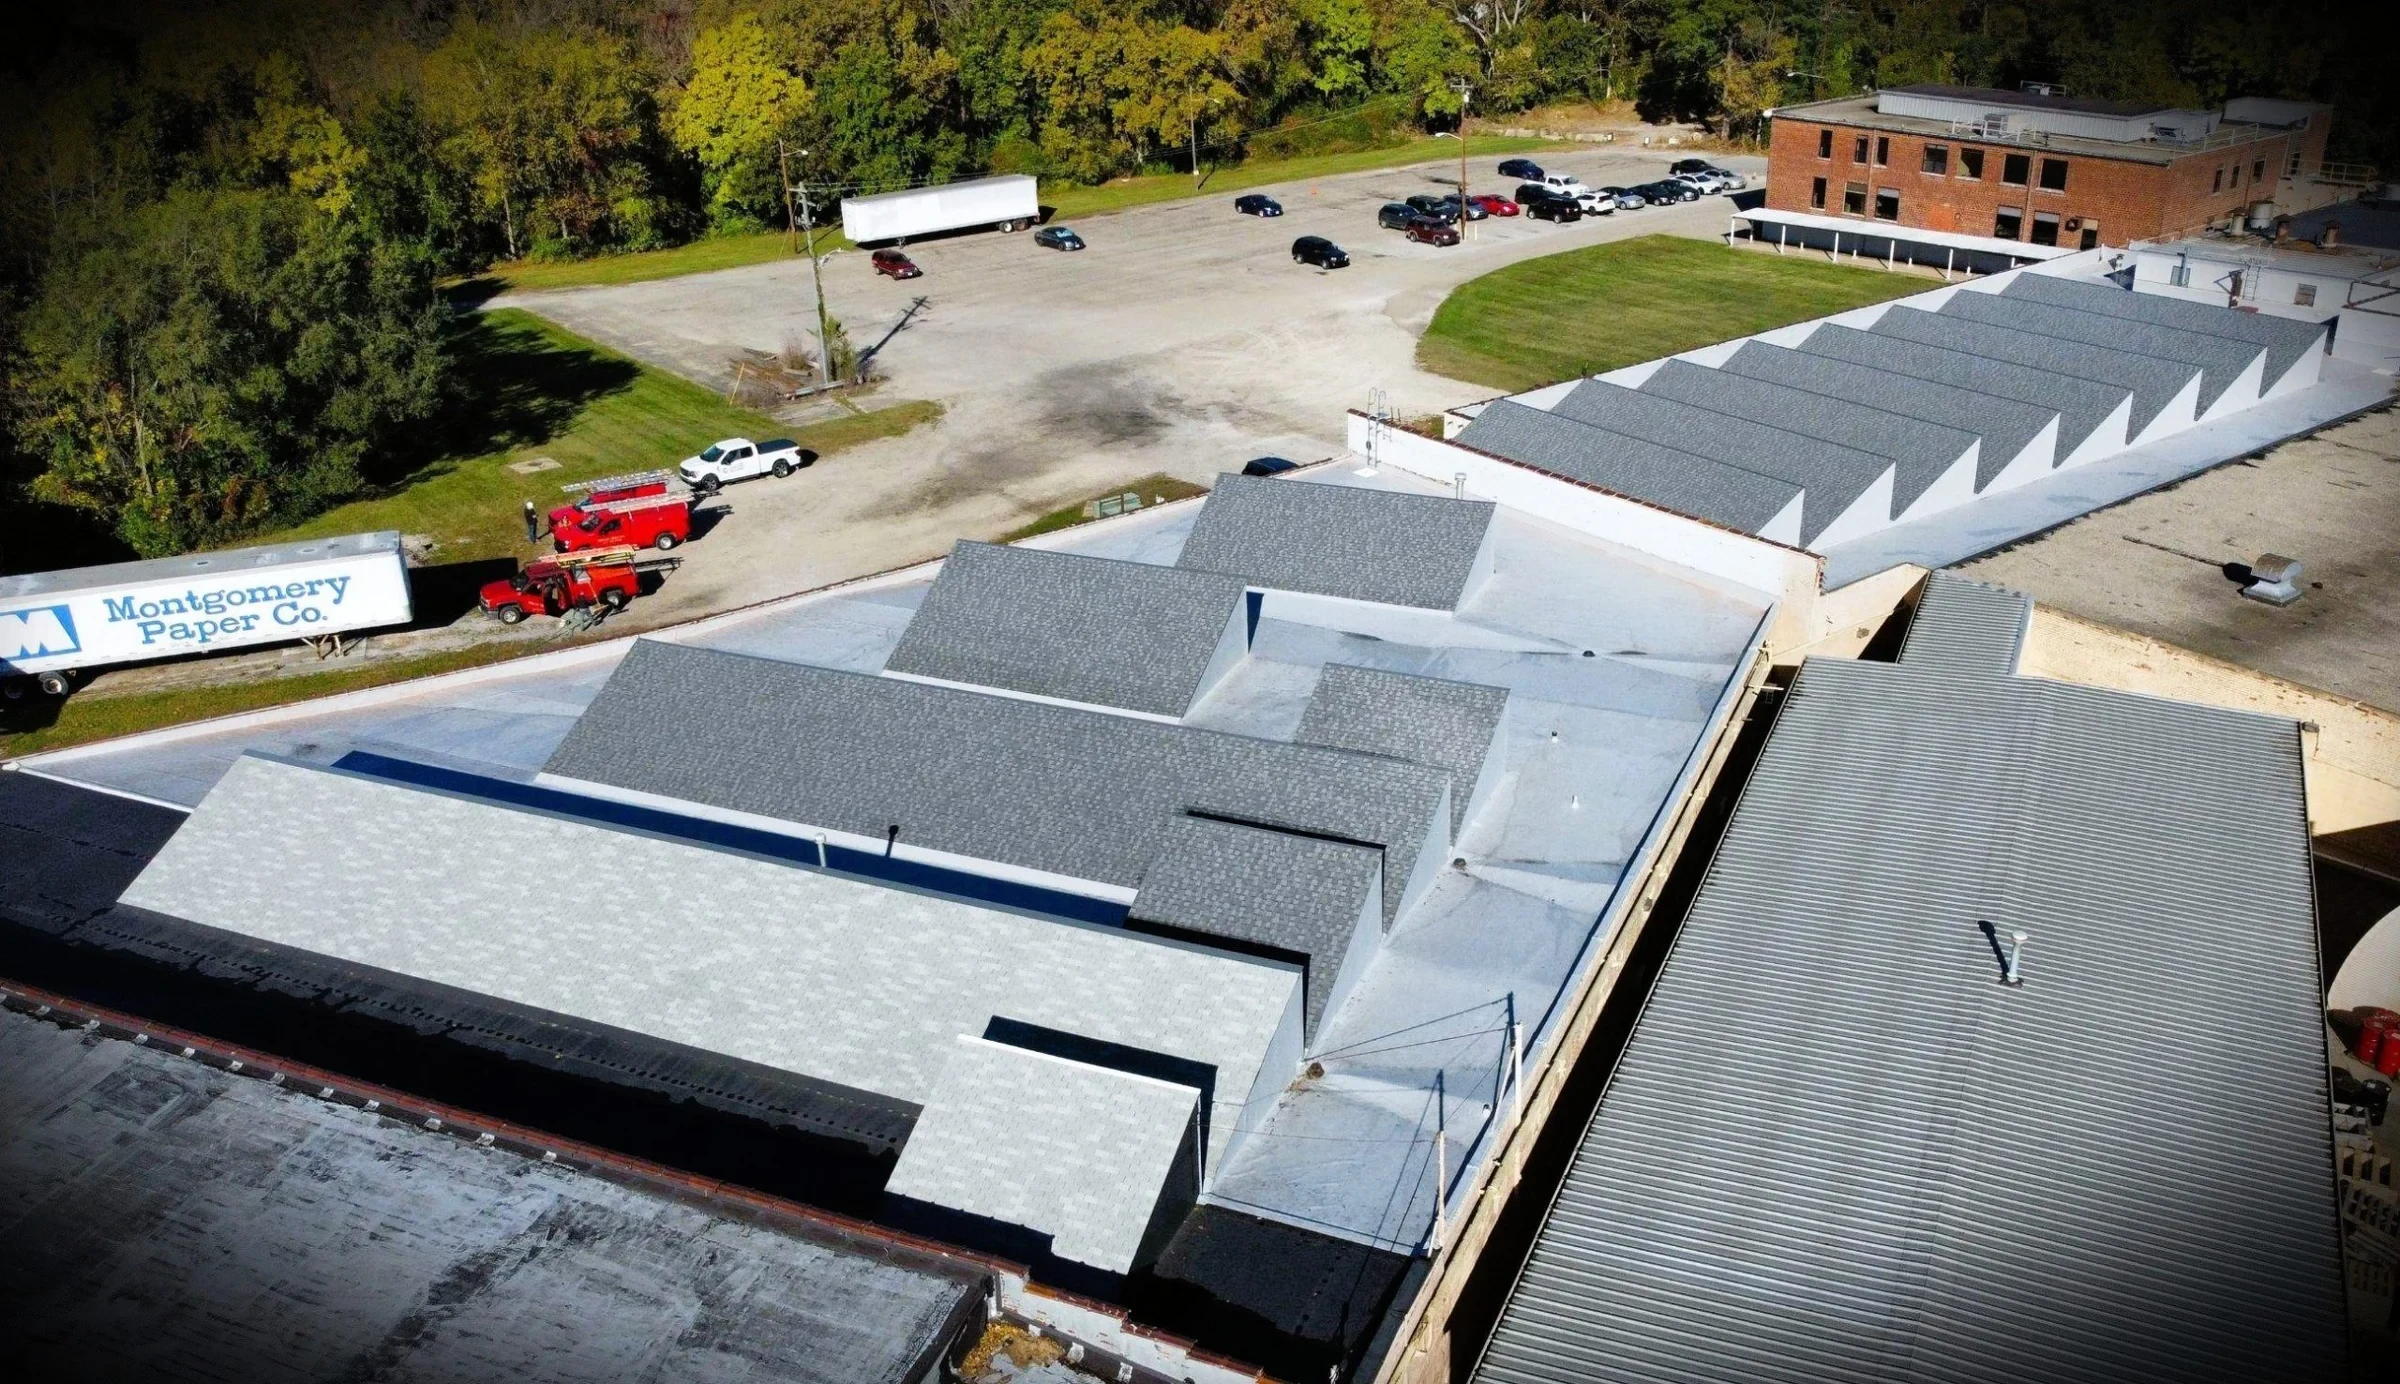
Roofing for Distribution and Warehouse Buildings in Eugene
Warehouse roofs are mostly about square footage and drainage math. A 100,000-square-foot distribution building moves an enormous amount of water off a low-slope deck during a Willamette Valley winter, and the difference between a roof that handles that load and one that doesn't usually comes down to drain sizing, membrane condition at low points, and whether anyone has been checking scuppers before storm season instead of after the first flood.
Large-Format Roofs Along the I-5 and Highway 99 Corridors
Distribution buildings along the freight corridors on Eugene's west side and up toward Junction City and Harrisburg tend to be big, flat, and old enough that the original TPO or built-up system has already been recovered once. Scale changes how we approach inspection and repair. On a building this size, a single blocked drain doesn't just create a puddle, it can back water up across a section of roof large enough to overload the structural deck if it sits long enough during a heavy rain event.
We map drains and low points on large-format roofs rather than treating the whole field as one uniform surface, because the failure risk concentrates at specific points, not evenly across the membrane.
Loading Dock and High-Traffic Roof Areas
Warehouse roofs take more foot and equipment traffic than most other commercial buildings, particularly near loading dock canopies, rooftop HVAC serving climate-controlled storage, and any area where maintenance crews regularly access mechanical equipment. That traffic wears the membrane faster in specific zones, and we install walkway pads and reinforced protection at those routes rather than relying on the field membrane to absorb the wear.
Rack Height and Fire Suppression Roof Penetrations
Tall racking systems inside a distribution building often come with fire suppression risers and dry-pipe systems that penetrate the roof deck, and those penetrations need flashing details that account for potential seismic and thermal movement between the roof structure and the pipe. We check these penetrations specifically during inspections because they're a common leak source that doesn't show up on a casual roof walk unless you know where to look.
Drainage Capacity for Nine Wet Months
Eugene's rain season runs long, and a warehouse roof designed decades ago for a smaller rainfall assumption can be undersized for how weather actually behaves now. We evaluate drain and scupper capacity against actual roof area during every warehouse inspection, beyond simply confirming the drains are clear, because a clear drain that's simply too small for the roof it serves will still produce standing water in a hard rain.
- Drain and scupper capacity relative to total roof square footage
- Low-point ponding depth and duration after rain events
- Membrane condition at loading dock and equipment access zones
- Flashing integrity at fire suppression riser penetrations
- Parapet and coping condition on wind-exposed sides of the building
- Rooftop unit curb condition on climate-controlled storage sections
Coordinating Around Operating Schedules
Distribution centers rarely stop moving product, and a roofing crew staging materials near dock doors during peak shipping hours creates a real operational problem. We schedule tear-off, crane staging, and material delivery around dock traffic patterns the facility manager gives us, and we keep emergency exits and fire lanes clear throughout the project regardless of what section of roof we're working on.
For buildings running around the clock, we work in coordination with whoever manages security and dock scheduling so crews aren't showing up during a shift change or a scheduled inventory count.
Insurance and Lease Documentation
Warehouse roofs are frequently covered under NNN lease terms where roof responsibility is split between landlord and tenant in ways that aren't always clear until there's a leak. We document condition and repair scope in writing so property managers have something to reference against the lease language, and so an insurance carrier has a maintenance record if a storm-related claim comes up. We're straightforward about condition either way, since an inflated assessment doesn't help anyone when it's time to actually negotiate responsibility.
We also note when a tenant's material handling or racking system has added rooftop equipment, like supplemental exhaust for a battery charging area, that wasn't part of the original building design. Getting that documented at the time we see it gives a property manager a clear record if a lease renewal or a tenant improvement negotiation later raises the question of who added what and when.
Common Questions About Warehouse Roofing
Can you inspect a large distribution roof without shutting down operations?
Yes. We coordinate access around dock schedules and typically inspect in sections so forklift and shipping activity below continues uninterrupted.
How do you handle ponding water on a flat warehouse roof?
We identify whether it's a drainage capacity issue, a blocked drain, or a structural low point, since each has a different fix. Adding capacity or correcting slope is a different scope than simply clearing debris, and we're specific about which one a given roof needs.
Do you work on buildings with rooftop fire suppression risers?
Yes, we check and flash those penetrations as part of standard warehouse inspection and repair work, since they're a common source of hidden leaks in racked distribution buildings.
Can you provide documentation for a landlord-tenant lease dispute over roof responsibility?
We provide a factual written condition report and repair history. We don't take a position on lease interpretation, but the documentation gives both parties something concrete to work from.
Do you handle emergency leak calls at distribution centers?
Yes, and we prioritize leaks over product storage or electrical areas given the inventory and equipment risk involved.